


LRG: Luxury Residential Group
  • Login  /
  • 355 Boylston St
  • (617) 233-5800
Redefining Boston Real Estate

14 Maxcy Dr, Providence, RI

Providence Single Family Get directions

Click for Search Results
14 Maxcy Dr, Providence, RI Photo #1
14 Maxcy Dr, Providence, RI Photo #2
14 Maxcy Dr, Providence, RI Photo #3
14 Maxcy Dr, Providence, RI Photo #4
14 Maxcy Dr, Providence, RI Photo #5
14 Maxcy Dr, Providence, RI Photo #6
14 Maxcy Dr, Providence, RI Photo #7
14 Maxcy Dr, Providence, RI Photo #8
14 Maxcy Dr, Providence, RI Photo #9
14 Maxcy Dr, Providence, RI Photo #10
14 Maxcy Dr, Providence, RI Photo #11
14 Maxcy Dr, Providence, RI Photo #12
14 Maxcy Dr, Providence, RI Photo #13
14 Maxcy Dr, Providence, RI Photo #14
14 Maxcy Dr, Providence, RI Photo #15
14 Maxcy Dr, Providence, RI Photo #16
14 Maxcy Dr, Providence, RI Photo #17
14 Maxcy Dr, Providence, RI Photo #18
14 Maxcy Dr, Providence, RI Photo #19
14 Maxcy Dr, Providence, RI Photo #20
14 Maxcy Dr, Providence, RI Photo #21
14 Maxcy Dr, Providence, RI Photo #22
14 Maxcy Dr, Providence, RI Photo #23
14 Maxcy Dr, Providence, RI Photo #24
14 Maxcy Dr, Providence, RI Photo #25
14 Maxcy Dr, Providence, RI Photo #26
14 Maxcy Dr, Providence, RI Photo #27
14 Maxcy Dr, Providence, RI Photo #28
14 Maxcy Dr, Providence, RI Photo #29
14 Maxcy Dr, Providence, RI Photo #30
14 Maxcy Dr, Providence, RI Photo #31
14 Maxcy Dr, Providence, RI Photo #32
14 Maxcy Dr, Providence, RI Photo #33
14 Maxcy Dr, Providence, RI Photo #34
14 Maxcy Dr, Providence, RI Photo #35
14 Maxcy Dr, Providence, RI Photo #36
14 Maxcy Dr, Providence, RI Photo #37
14 Maxcy Dr, Providence, RI Photo #38
14 Maxcy Dr, Providence, RI Photo #39
14 Maxcy Dr, Providence, RI Photo #40
14 Maxcy Dr, Providence, RI Photo #41
14 Maxcy Dr, Providence, RI Photo #42
Previous Photo Next Photo

Image 1 of 42

previous
  • Photo #1
  • Photo #2
  • Photo #3
  • Photo #4
  • Photo #5
  • Photo #6
  • Photo #7
  • Photo #8
  • Photo #9
  • Photo #10
  • Photo #11
  • Photo #12
  • Photo #13
  • Photo #14
  • Photo #15
  • Photo #16
  • Photo #17
  • Photo #18
  • Photo #19
  • Photo #20
  • Photo #21
  • Photo #22
  • Photo #23
  • Photo #24
  • Photo #25
  • Photo #26
  • Photo #27
  • Photo #28
  • Photo #29
  • Photo #30
  • Photo #31
  • Photo #32
  • Photo #33
  • Photo #34
  • Photo #35
  • Photo #36
  • Photo #37
  • Photo #38
  • Photo #39
  • Photo #40
  • Photo #41
  • Photo #42
next

Unit Information

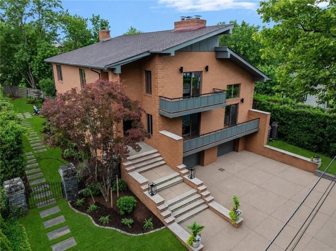
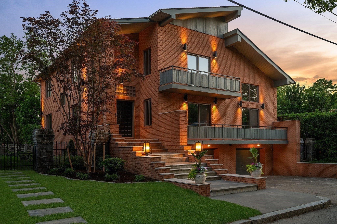
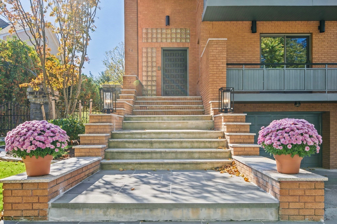
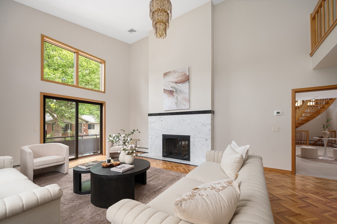
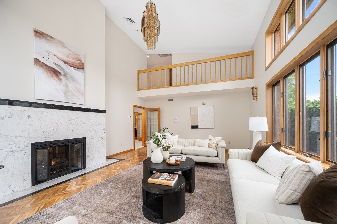
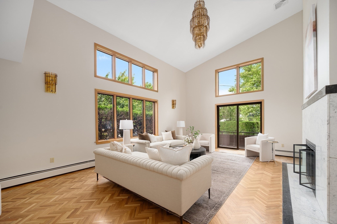
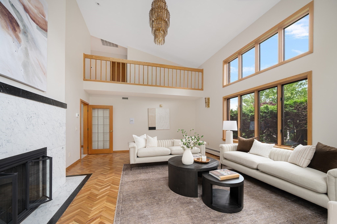
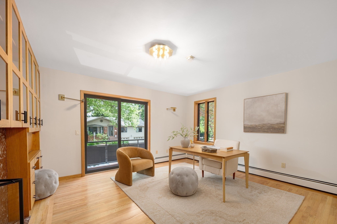
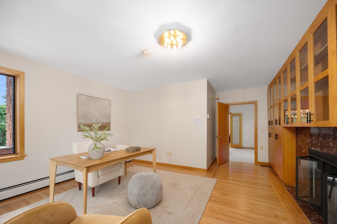
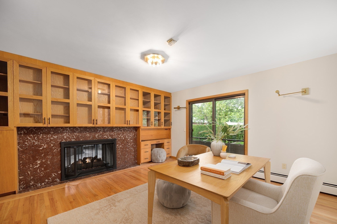
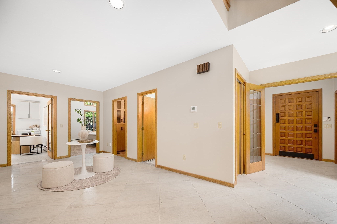
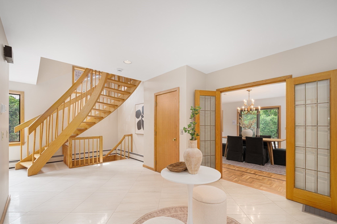
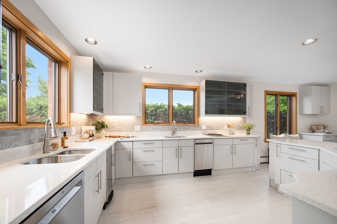
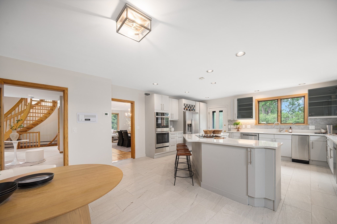
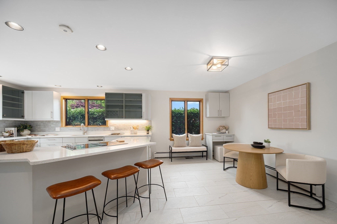
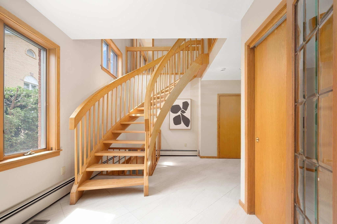
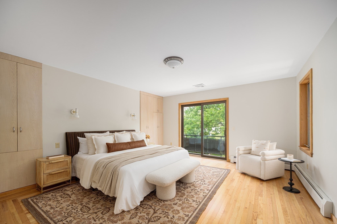
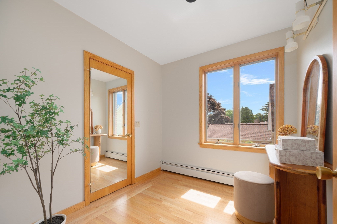
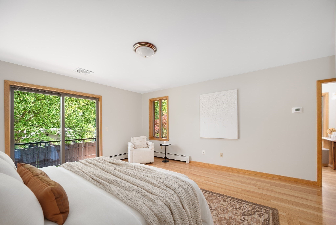
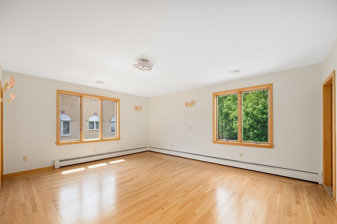
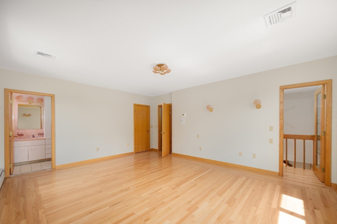
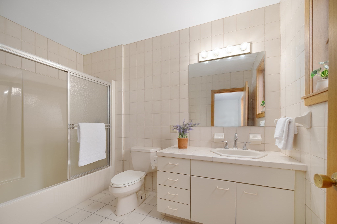
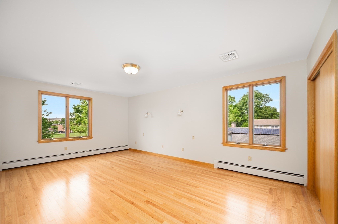
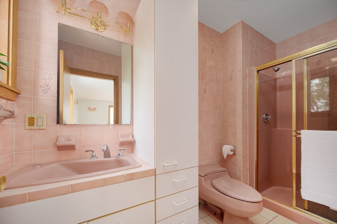
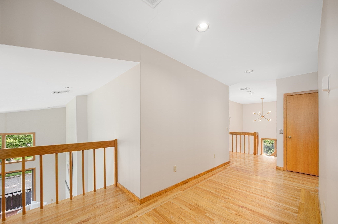
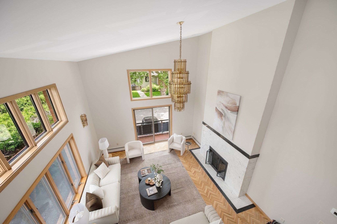
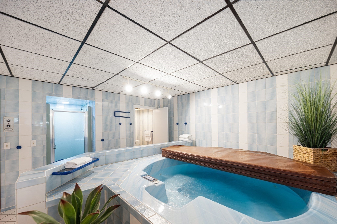
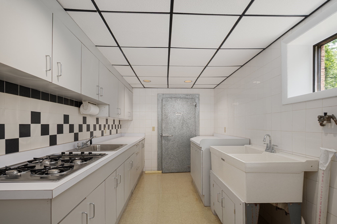
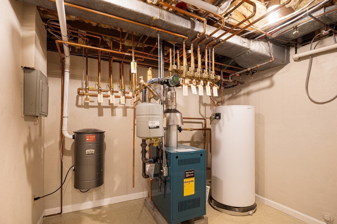
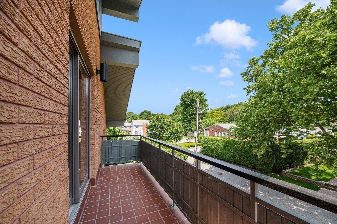
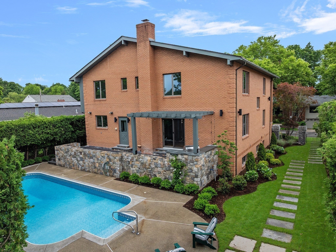
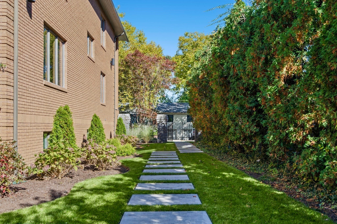
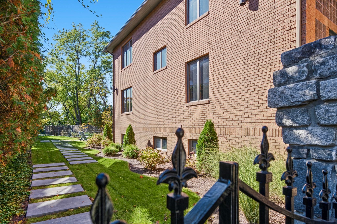
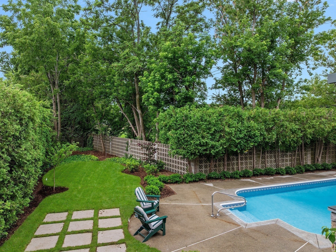
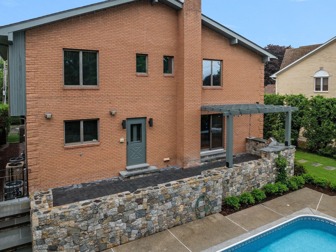
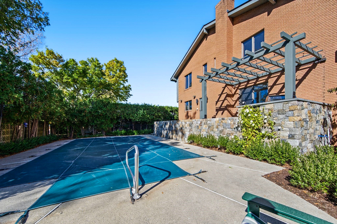
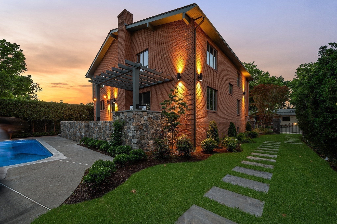
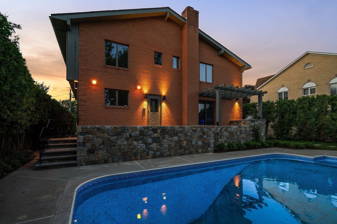
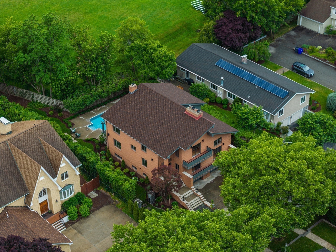
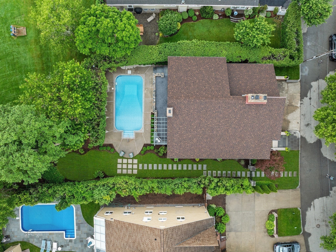
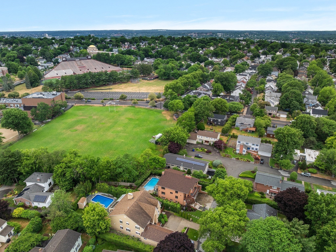
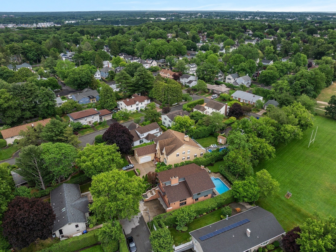
This full-brick Contemporary rises in tiers, from a terraced entry stair to stacked cantilevered balconies to soaring split gables, on Providence’s East Side. The architecture has been preserved, and the systems have been fully renewed, with multi-zone hydronic heat and air, new copper plumbing, and a new roof. 5,078 SF across three elevator-served floors. The double-height living room reaches gallery scale over herringbone parquet, anchored by a Carrara marble fireplace banded in black granite that opens through to the built-in library. A mezzanine overlooks the room; sliders lead to a private balcony. The dining room steps out to a new stone terrace with a built-in grill and pergola, set above the pool. The kitchen is clean and composed, with white cabinetry, a quartz island and premium stainless appliances. Three en-suite bedrooms sit among the treetops, the primary with its own balcony. The lower level includes a private spa with a hot tub, sauna, and full bath, plus a complete second kitchen and walk-in refrigerator. Two-car integral garage. The 9,047 SF lot is newly landscaped and gated; its in-ground pool is enclosed by mature evergreens. Wayland Square. Blackstone Boulevard. Brown. RISD. TF Green twenty minutes. Boston under an hour. Exceptionally well sited and complete in its architectural identity — grand, light-filled and open, conceived with the conviction of a singular vision.

Additional Details
Status: New
Type: Single Family, Single Family Residence
Zip Code: 02906
Parking
Garage: 2
Garage Capacity: 2
Parking: Paved,Attached,Garage
Parking Spaces: 6
Rooms and Dimensions
Total Rooms: 7
Has Basement: Yes
Login to view all MLS information
 

Loading...

$1,950,000

  • Status: New
  • Listing ID: 73595858
  • Bedrooms: 3
  • Full Baths: 4
  • Half Baths: 1
  • Living Area: 5,078 sqft Convert
  • Lot Size: 9,047 sqft Convert
  • Acres: 0.21

  • View description
Inquire About This Listing
Luxury Residential Group

Luxury Residential Group

(617) 233-5800

Receive more info or arrange a tour

When you are ready, please contact us and we will put our unrivaled knowledge of the Boston real estate market to work for you. Whether you are buying a luxury condo or renting a luxury apartment, we pledge to make your experience as stress free and enjoyable as possible.

Please call, email, or send us a message through the web form below. An LRG Real Estate agent will contact you promptly.

  • reset
 
Content © 2026 MLS Property Information Network, Inc. The information in this listing was gathered from third party resources including the seller and public records. Listing information provided courtesy of Joy Riley of Westcott Properties. MLS Property Information Network, Inc. and its subscribers disclaim any and all representations or warranties as to the accuracy of this information.

close x
Forgot password?
